
New Chapter /
new palette
An Age-in-Place Bloomington Condo Renovation & Furnishing
Project overview: This condo on Bloomington’s east side was built in 2012 with, for the most part, good bones and the right rooms, laid out in a logical and workable way. What it lacked? Personality. (And, in some areas, thoughtful design.) While our client moved in with all the stories and layers of a life well-lived leading up to this chapter, she was the first to admit that she didn’t know how to translate who she was now into this new space, in a lasting way that would also work for the long trajectory she envisioned in it.
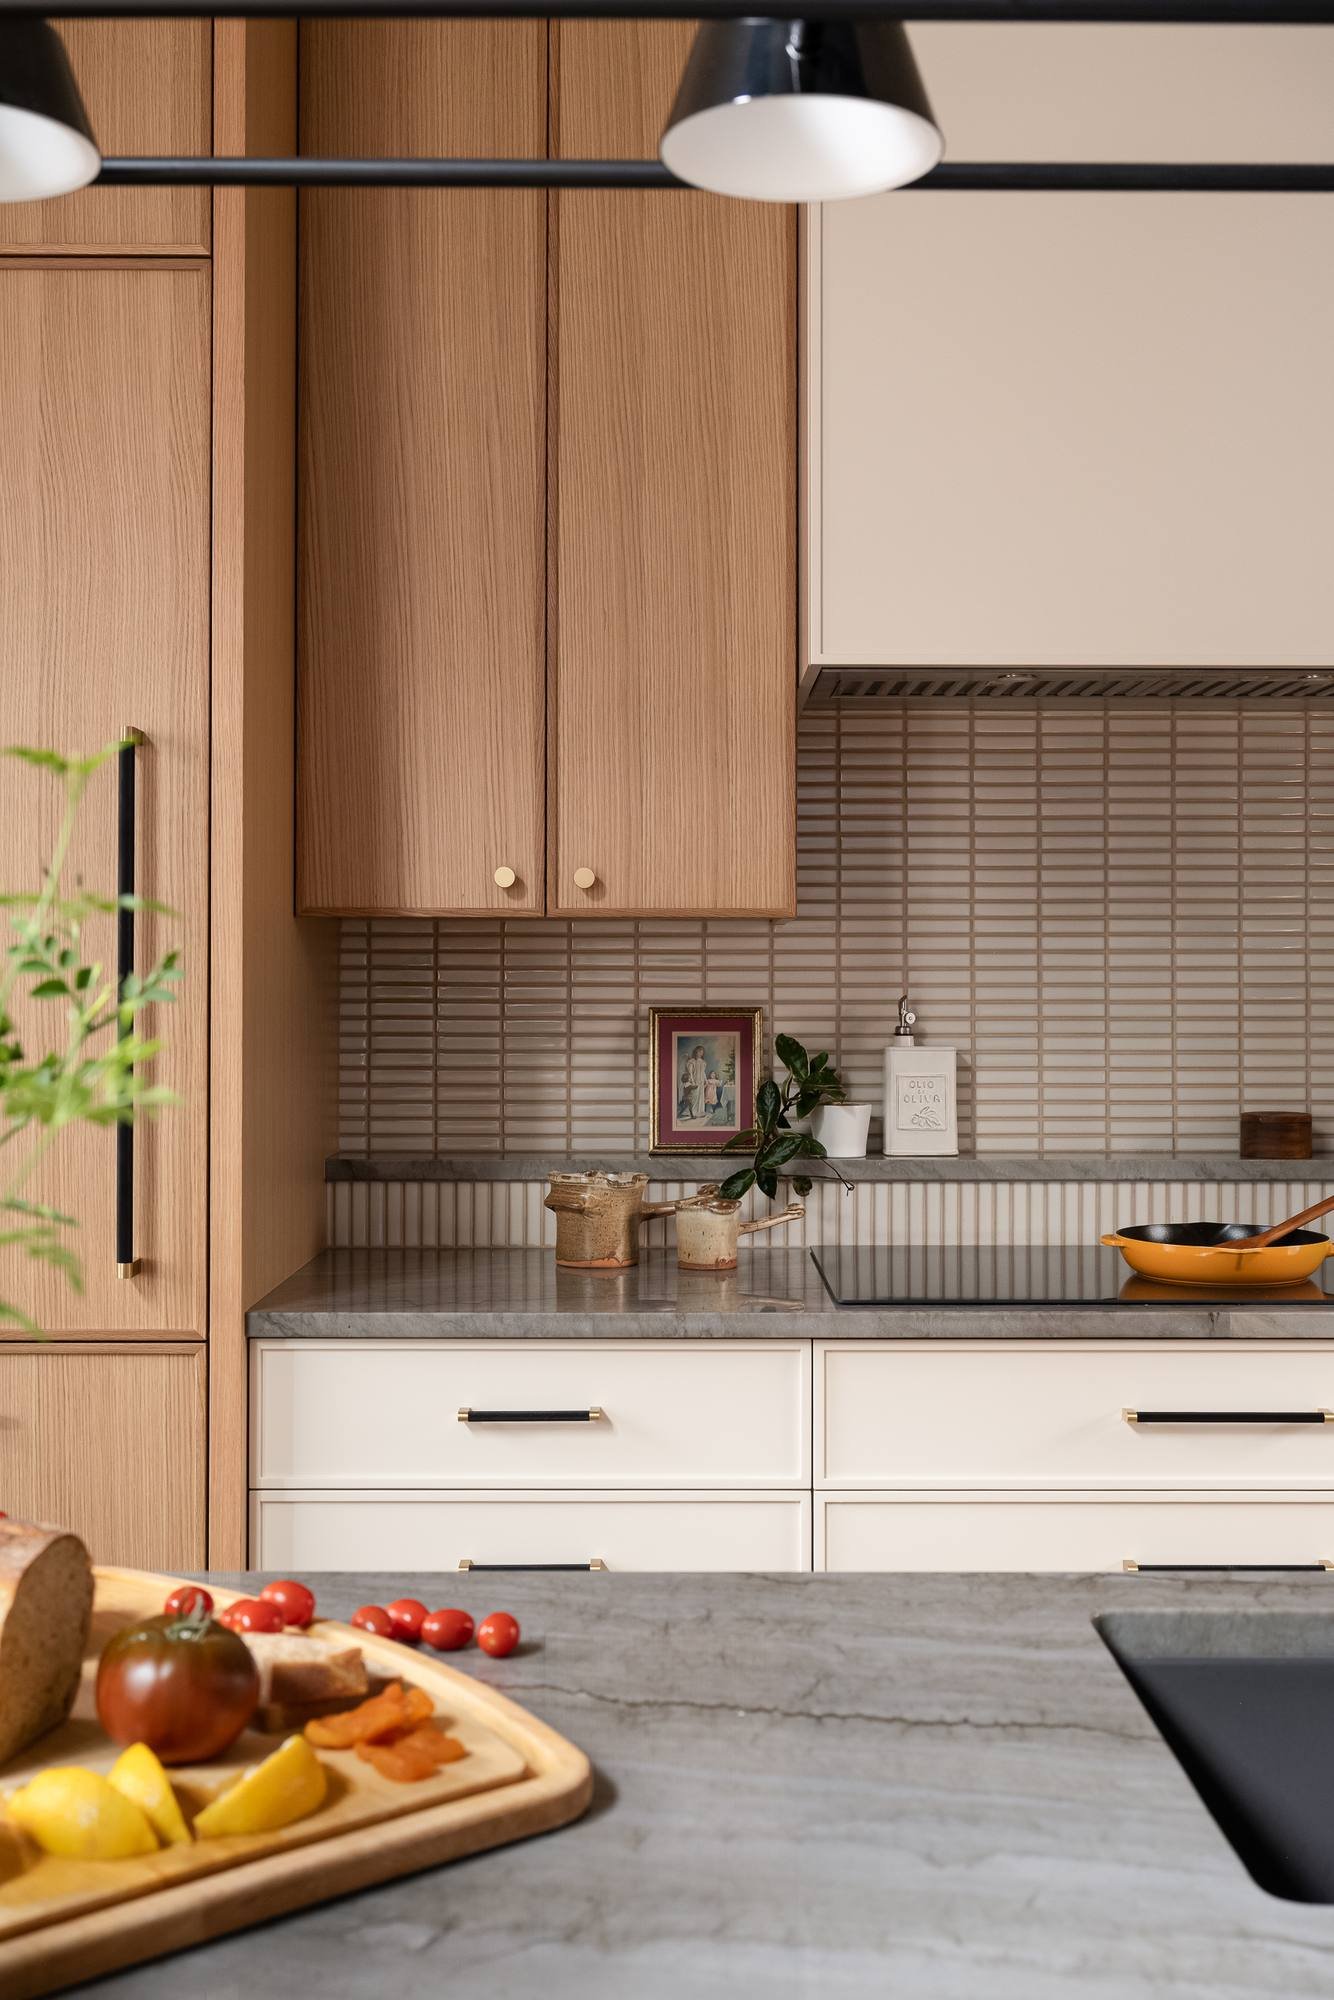
Client description: Our client moved to town as part of a new chapter in her life, drawn here by family and university ties. She brought SYH on first and right away: she knew she needed help reconceiving this new home to reflect her present iteration and also allow her to age in place. Residential design often catches people at moments of transition, and we never take the privilege of being part of that for granted. We guided her through early space and palette planning, contractor selection, budgeting, fixture and furniture specification, and finally, construction and installation, right down to her mother's angel memorabilia propped on a kitchen ledge. She was a joy, and the proof of her letting go and trusting us is not only in the final outcome, as functional as it is colorful and sophisticated, but in how fun our collaboration was, start to finish.
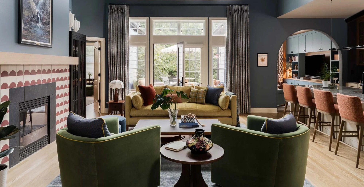
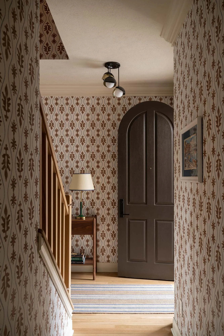
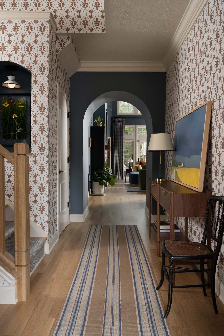
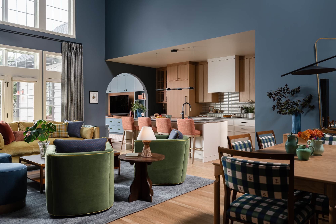
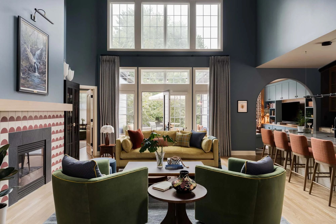
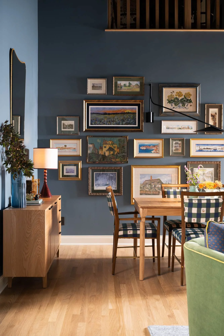
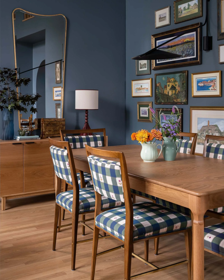
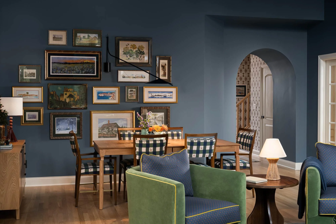
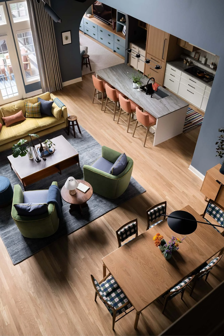
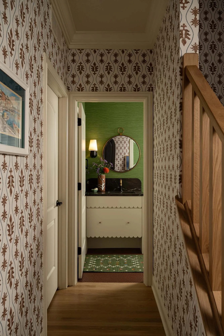
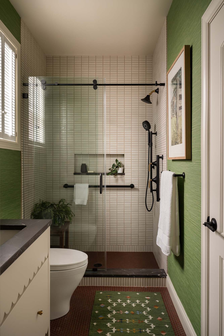
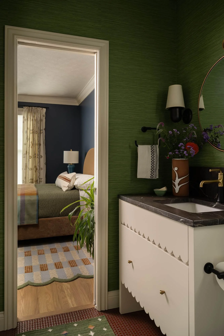
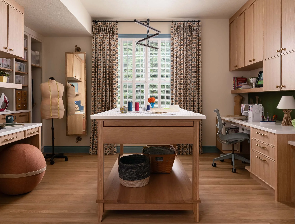
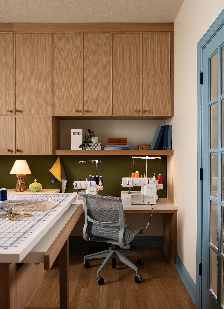
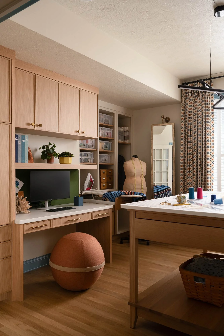
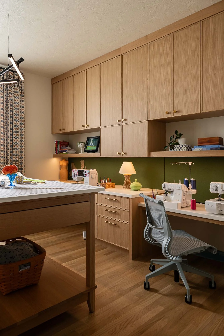
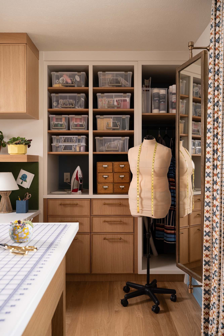
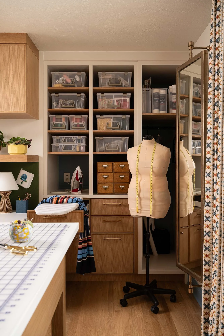
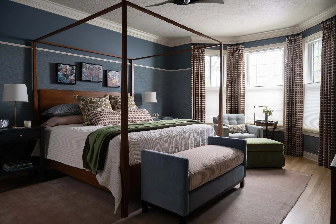
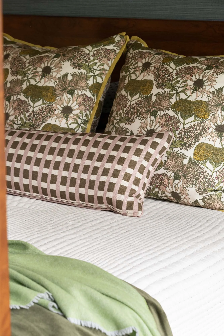
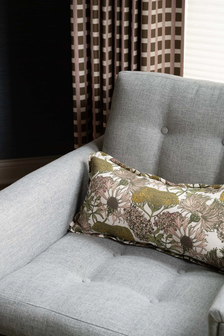
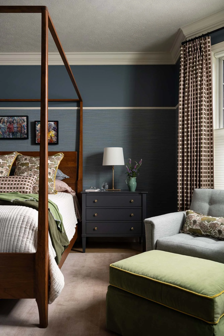
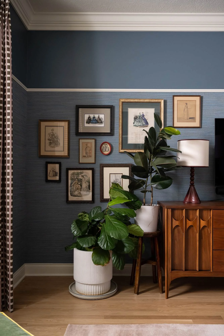
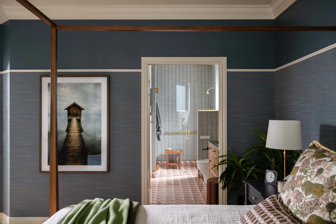
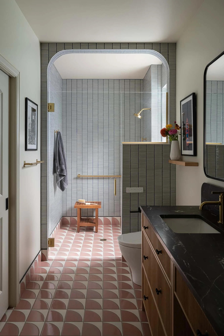
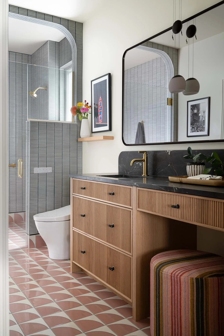
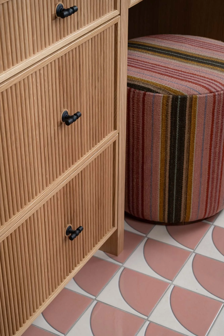
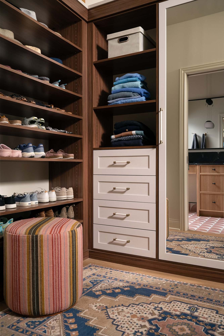
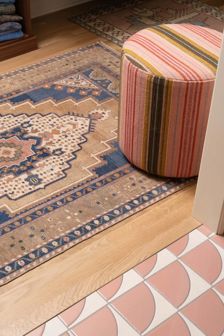
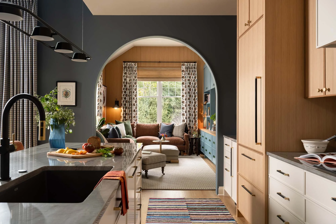
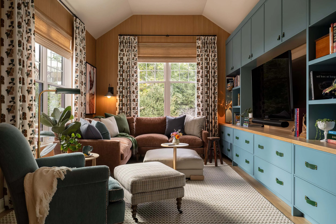
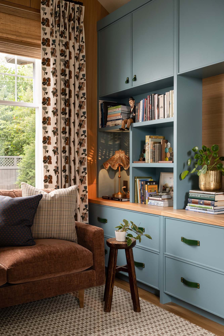
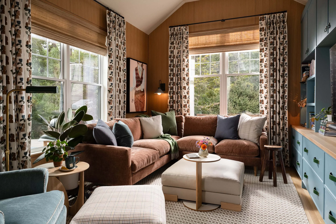
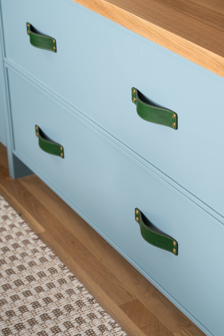
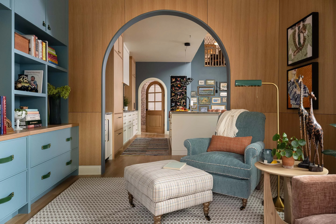
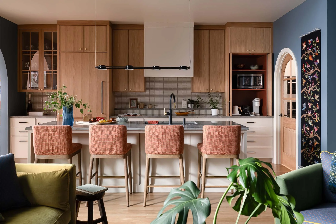
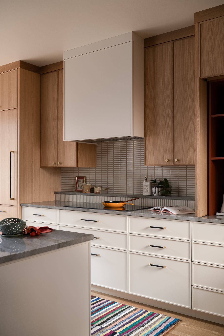
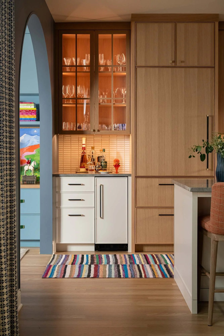
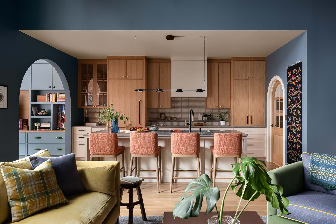
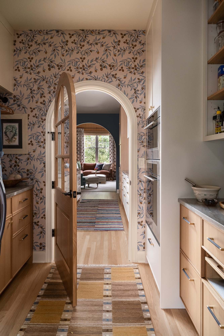
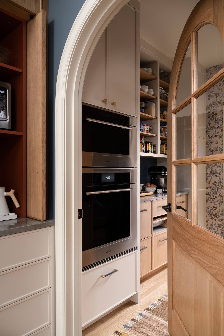
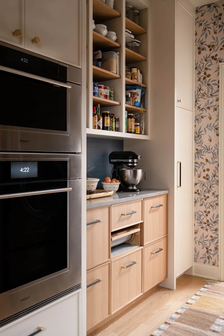
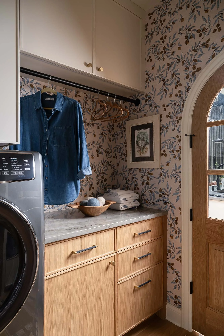
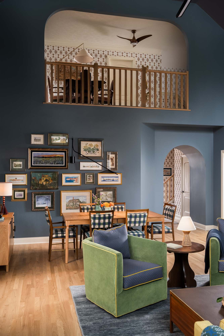
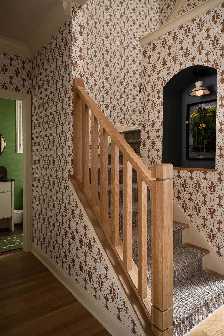
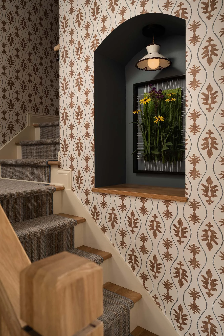
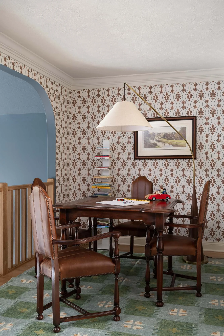
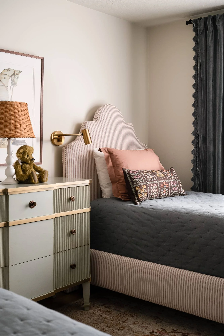
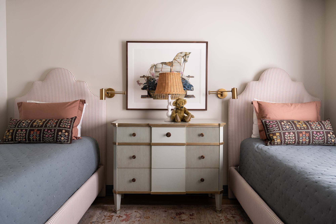
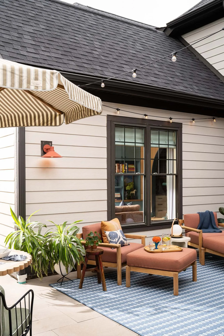
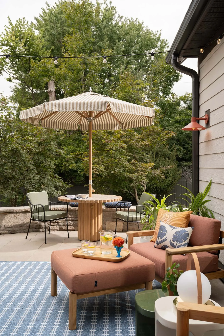
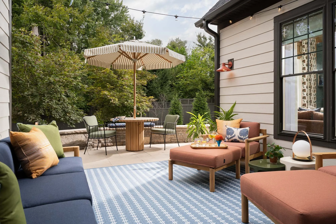
Design solutions: Although we touched every surface of this home, we didn’t actually move any walls. The kitchen and guest bath were gutted, the office and tv room were elaborately built-out (and also rebranded as the sewing room and the snug), and the laundry room and ensuite bath and closet were completely reworked to optimize their square footage. Still, all the spaces kept their original footprints. Insofar as the difference between the Before and After of this modestly-sized condo is striking, it is thanks to layers upon layers of color, pattern and texture, and the intimate integration of architectural and furniture finishes. We echoed the arch of the condo’s lovely front door throughout the space both architecturally and in finishes and fixtures; we created an incredibly efficient back kitchen-cum-pantry-and-laundry out of an ill-configured afterthought of a laundry and mud room; we transformed the main bath into an age-in-place oasis attached to a thoughtful and spacious closet; and we expanded (and refinished and furnished) the patio to make it much more comfortable and usable.
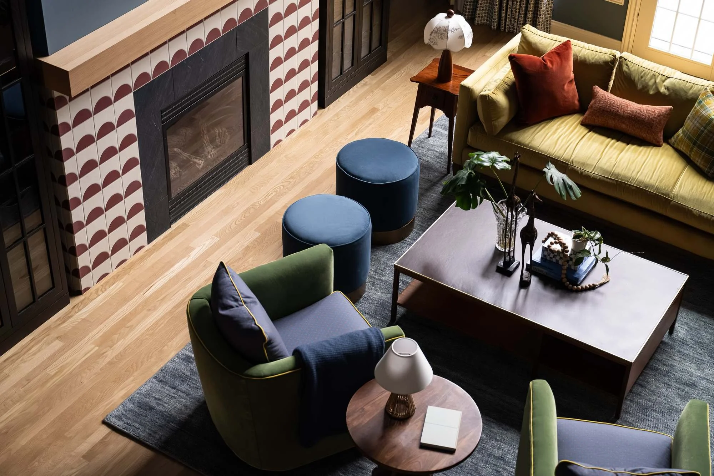
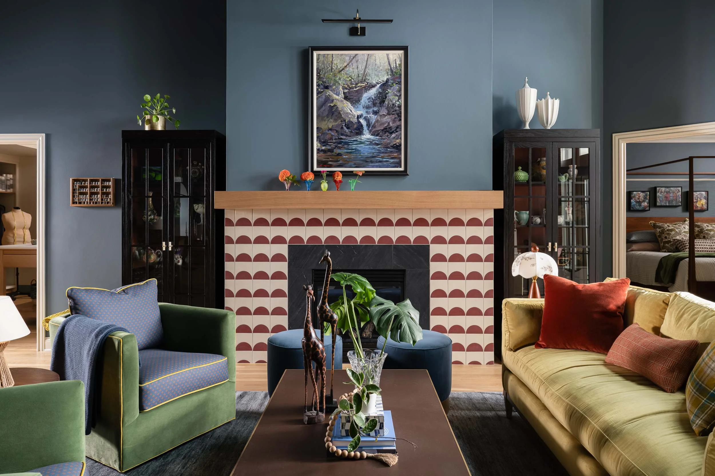
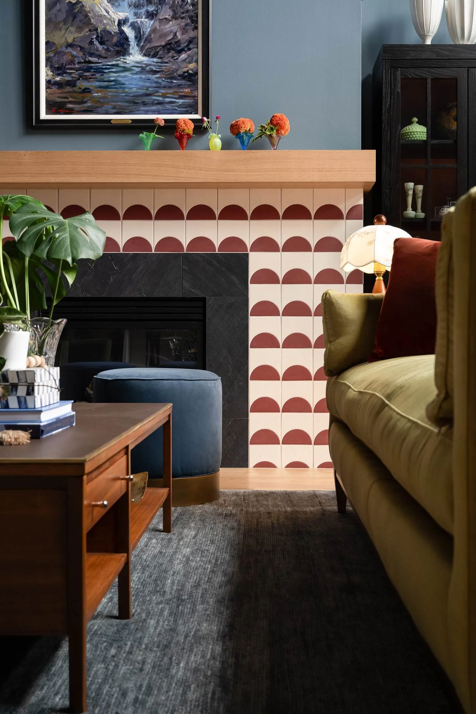
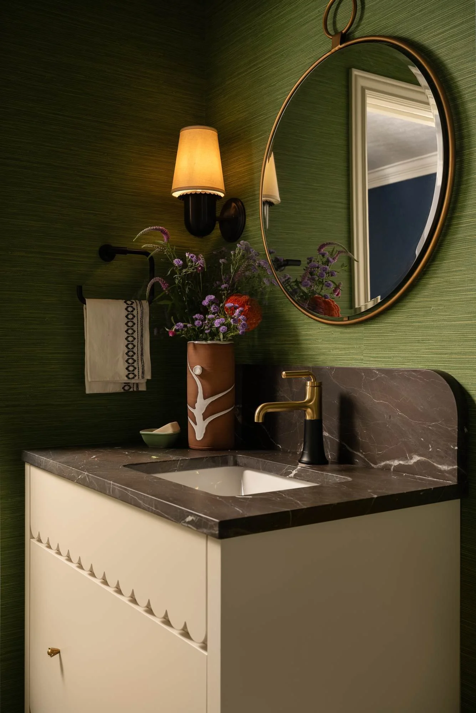
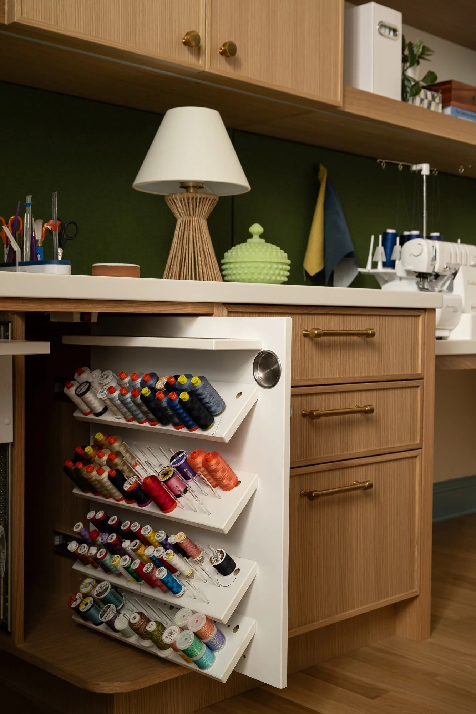
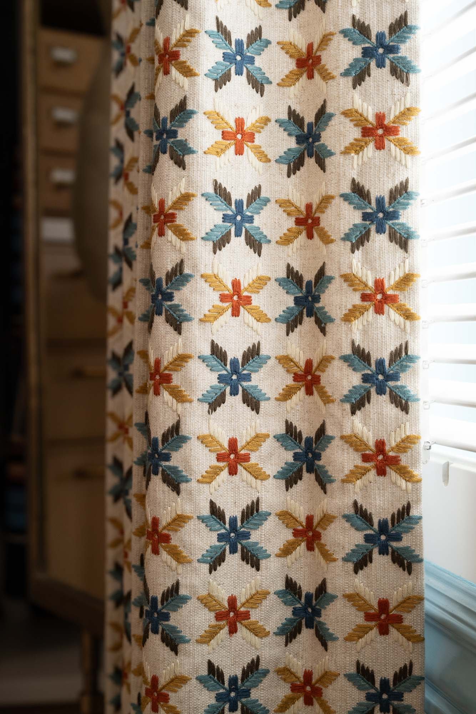
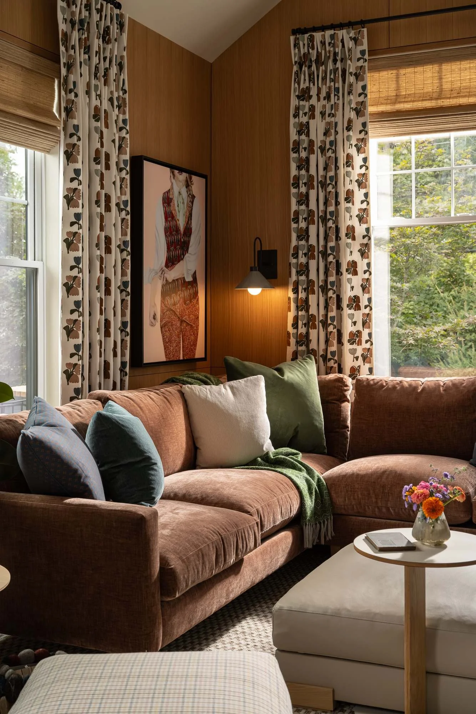
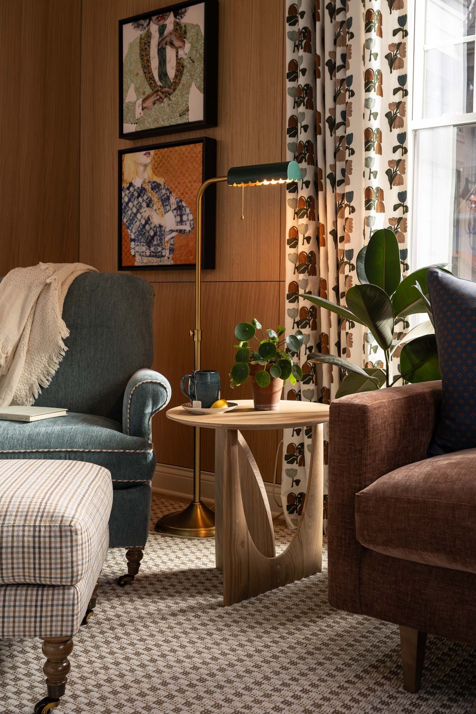
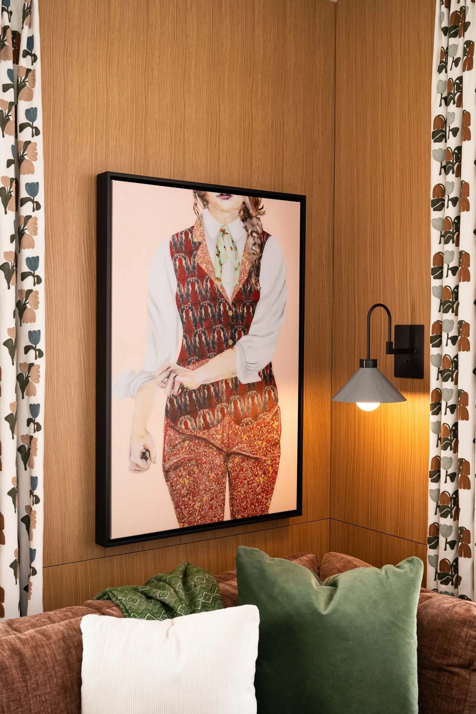
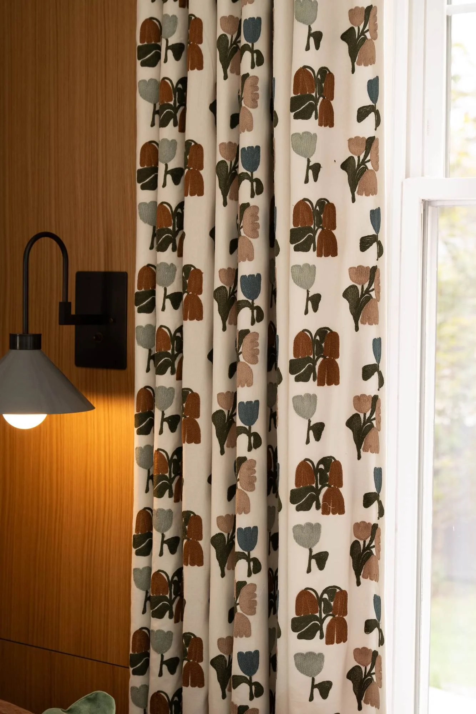
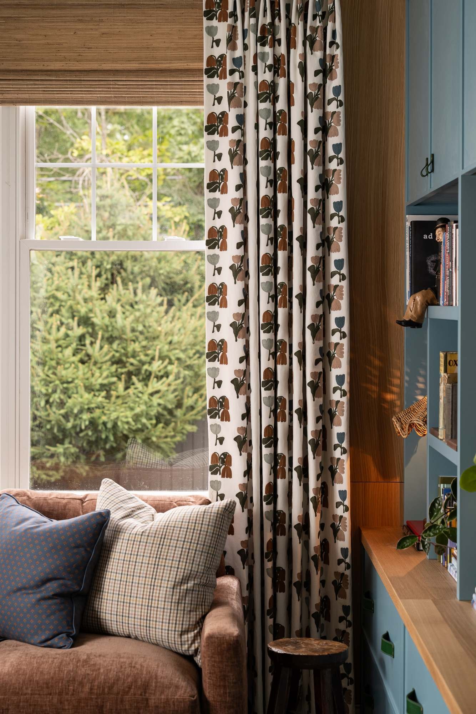
Outcomes & testimonials: The surprisingly harmonious effect of this richly varied home? This is why you hire a Residential Design firm that does it all: the green swivels are echoed in the green bathroom wallpaper and the punches of green in the foyer and stair art. The window treatment in the Snug ties to the fireplace tile in the Living, which ties to the ensuite bath tile and the shape of the pre-existing niche in the stairwell. The sewing room is custom tailored for the homeowner’s precise machines, movements, and materials. For a custom home, you must really get to know your homeowner. For a cohesive home, you must think cohesively. This home got it all right.

Photography by Sarah Shields.